25 Tiny Apartment Kitchen Ideas That Make Small Spaces Feel Surprisingly Functional
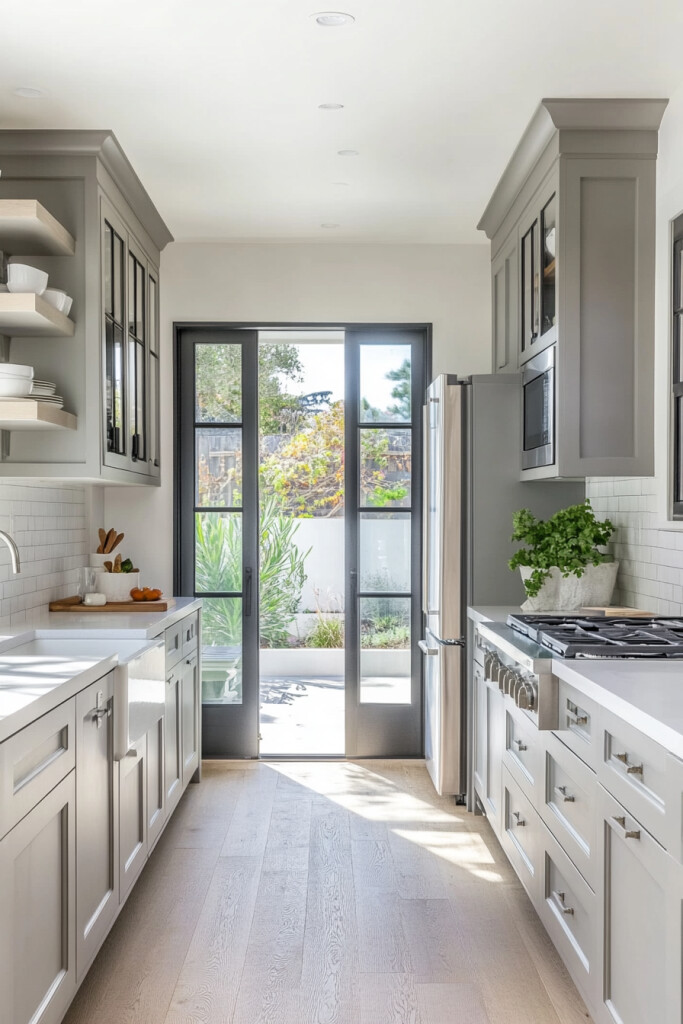
A tiny apartment kitchen can be both beautiful and highly functional with the right design approach. Smart storage, bold styling, and clever layouts transform even the smallest cooking spaces into rooms worth showing off.
Small kitchens demand creative thinking, and every wall, corner, and vertical surface becomes a design opportunity. The best tiny kitchen designs balance practicality with personality, making the space feel intentional rather than cramped.
From foldable furniture to hidden storage, the right combination of elements can double your usable space. Choosing a consistent color palette and streamlined cabinetry keeps a compact kitchen feeling open and cohesive.
1. Vertical Shelves With Greenery
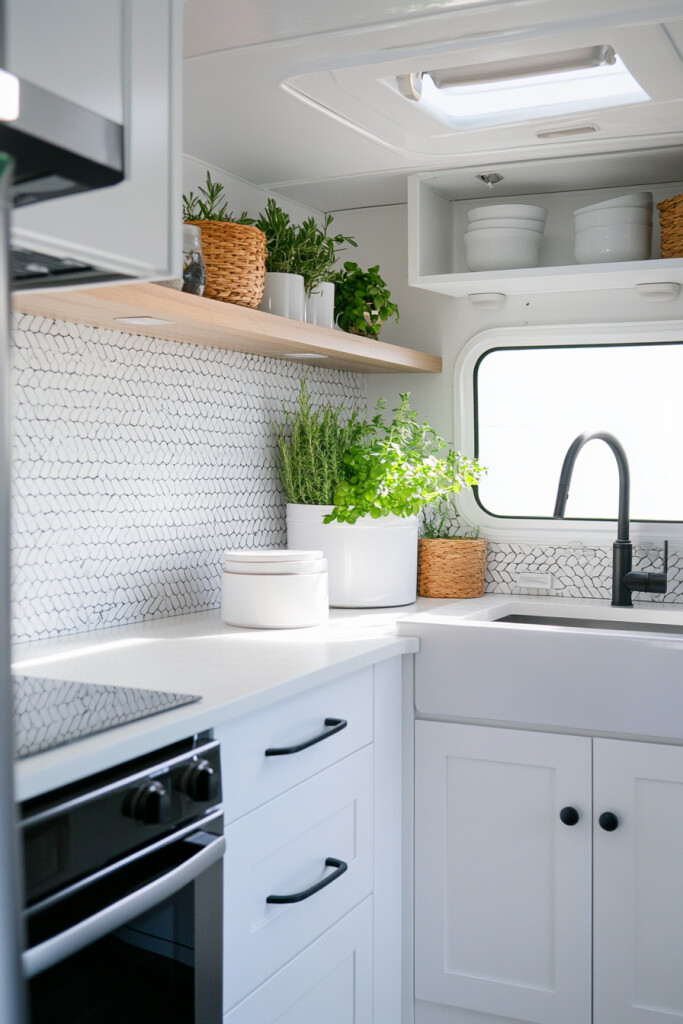
Open wooden shelves climb the walls and hold wicker baskets, potted herbs, and everyday kitchen essentials. A white textured backsplash bounces light around the room, making the space feel larger and airier than it actually is.
Mount shelves as high as your ceiling allows to maximize every inch of vertical storage space. Add under-shelf lighting strips to create a warm glow that makes the shelves feel like a styled feature wall.
2. Exposed Brick Industrial Storage
Dark cabinetry sits against a raw exposed brick wall, creating a rich contrast that gives this compact kitchen serious character. Lofted open shelves and hanging plants add a lived-in warmth, while industrial pendant lights anchor the overall look.
Install a wall-mounted rail system along the brick to keep utensils and cookware organized and within easy reach. Mixing steel hardware with raw brick surfaces keeps the industrial style consistent without overwhelming the small footprint.
3. Foldable Breakfast Nook Space
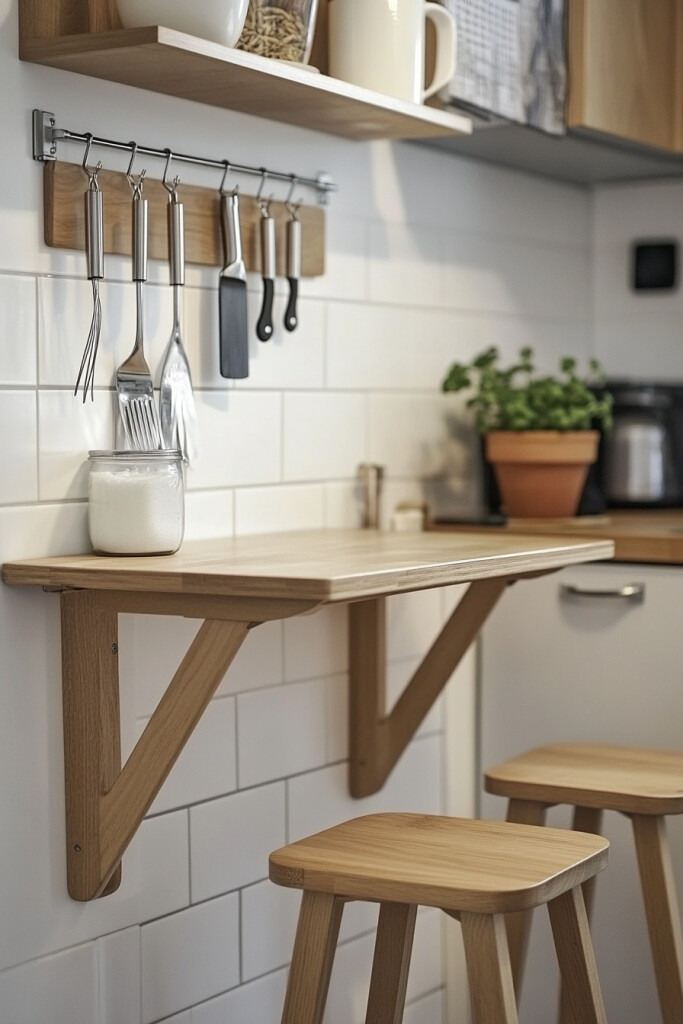
A wall-mounted foldable table creates a compact breakfast nook that disappears completely when the day calls for more floor space. Paired with slim wooden stools and simple minimalist decor, this setup adds function without crowding the room.
Mount the folding table at counter height so it doubles as extra prep space during cooking sessions. Keep the wall above the table free from bulky decor so the area feels open even when the table is in use.
4. Navy Cabinets Marble Accents
Deep navy cabinets bring a bold, sophisticated energy to a small kitchen without making the space feel closed in. Marble countertops and a light-toned backsplash balance the dark cabinetry and add a touch of luxurious contrast.
Choose satin or matte navy cabinet finishes rather than gloss to avoid an overpowering effect in tight quarters. Pair the marble surfaces with brushed gold hardware to tie the color palette together with a warm, cohesive finish.
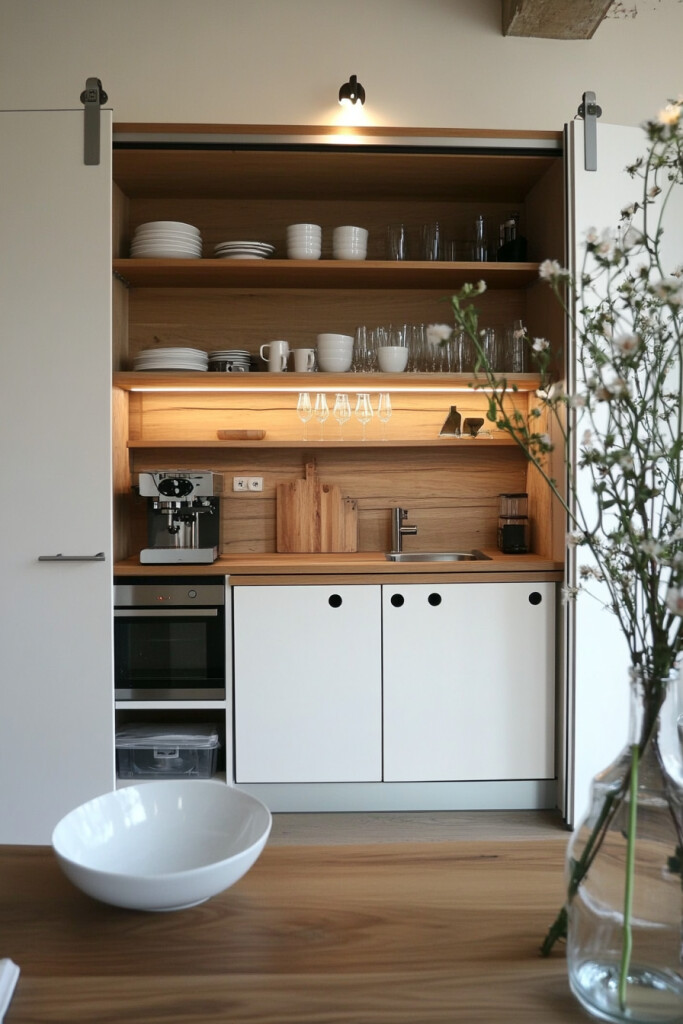
5. Sliding Doors Concealed Kitchenette
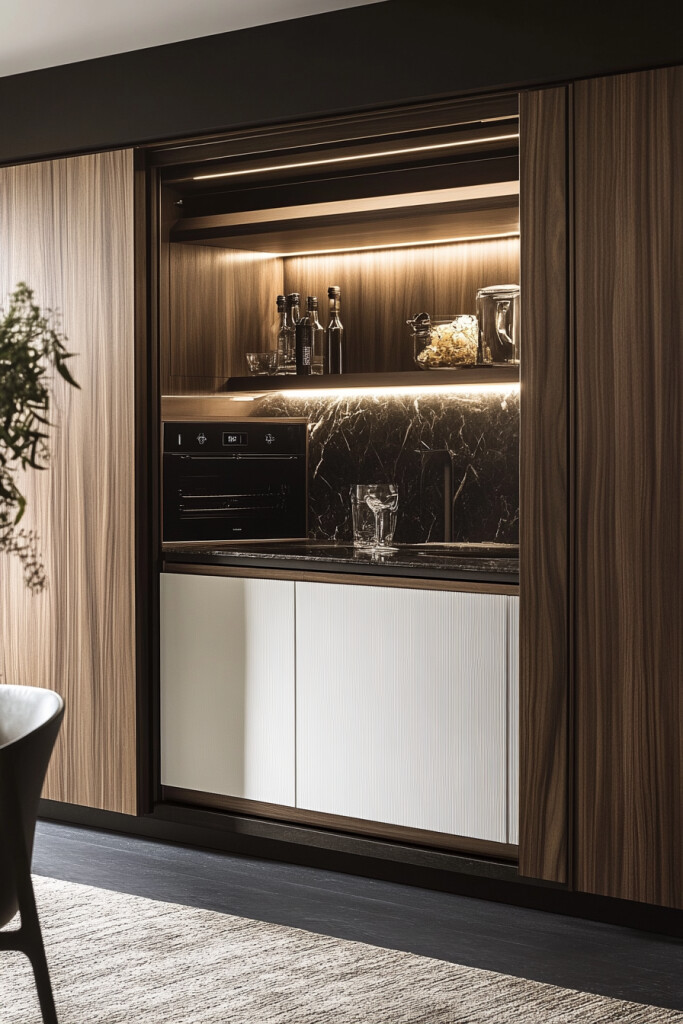
Sleek sliding doors pull across to fully conceal a compact kitchenette, keeping the living area looking clean and uncluttered. When open, the kitchen reveals a surprisingly well-organized layout with smart shelving and integrated appliances.
Choose sliding doors in a wood tone or bold color to make them a design feature of the room in their own right. Install soft-close door hardware to ensure smooth, quiet operation every time you open or close the kitchen space.
6. Farmhouse Rustic Kitchen Style
Shiplap wall cladding, open wooden shelves, and a deep farmhouse sink bring a cozy rustic charm to a compact kitchen layout. Vintage-style fixtures and ceramic accessories complete the look and add warmth without requiring extra square footage.
Paint the lower cabinets in a warm white or soft sage green to reinforce the farmhouse palette across the entire room. Layer in woven baskets on the open shelves to add texture while keeping everyday kitchen items neatly stored.
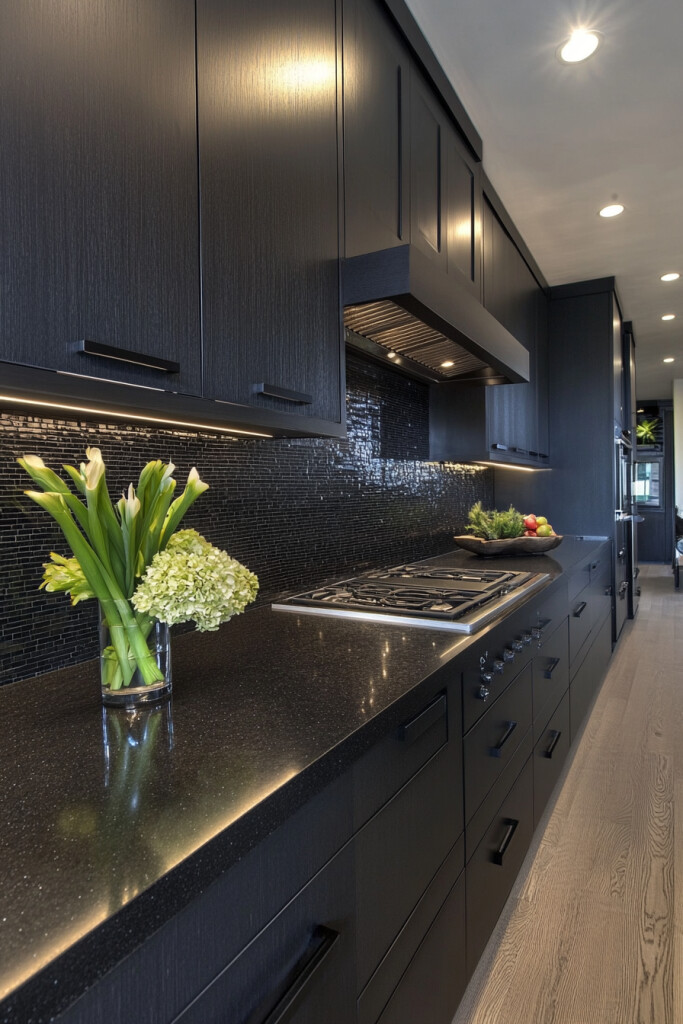
7. All-Black Sleek Kitchen Design
Matte black cabinetry, black countertops, and matching black fixtures create a dramatically sleek and cohesive tiny kitchen aesthetic. The monochromatic approach removes visual clutter, making the compact space feel deliberate and strikingly modern.
Introduce one reflective surface, such as a gloss tile backsplash, to bounce light and prevent the all-black palette from feeling too heavy. Keep hardware minimal and consistent across all cabinets to maintain the clean, streamlined look throughout.
8. Bright Accent Color Pop
A single wall painted in a vivid color or a run of brightly colored cabinet doors injects energy and personality into a plain compact kitchen. Contrasting this bold accent against white walls and neutral countertops keeps the look lively without feeling chaotic.
Limit the bold color to one element, such as the lower cabinets or a feature backsplash, so the eye has a clear focal point. Repeat a small dose of the same accent color in accessories like bar stools or pendant shades for a polished finish.
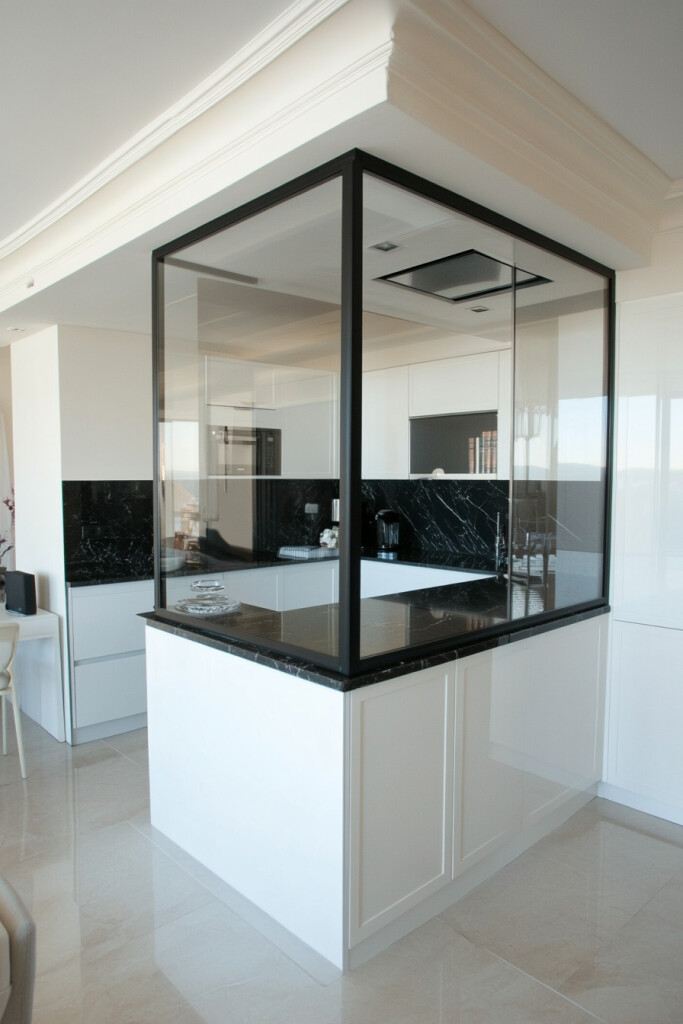
9. Glass-Enclosed Minimalist Kitchen
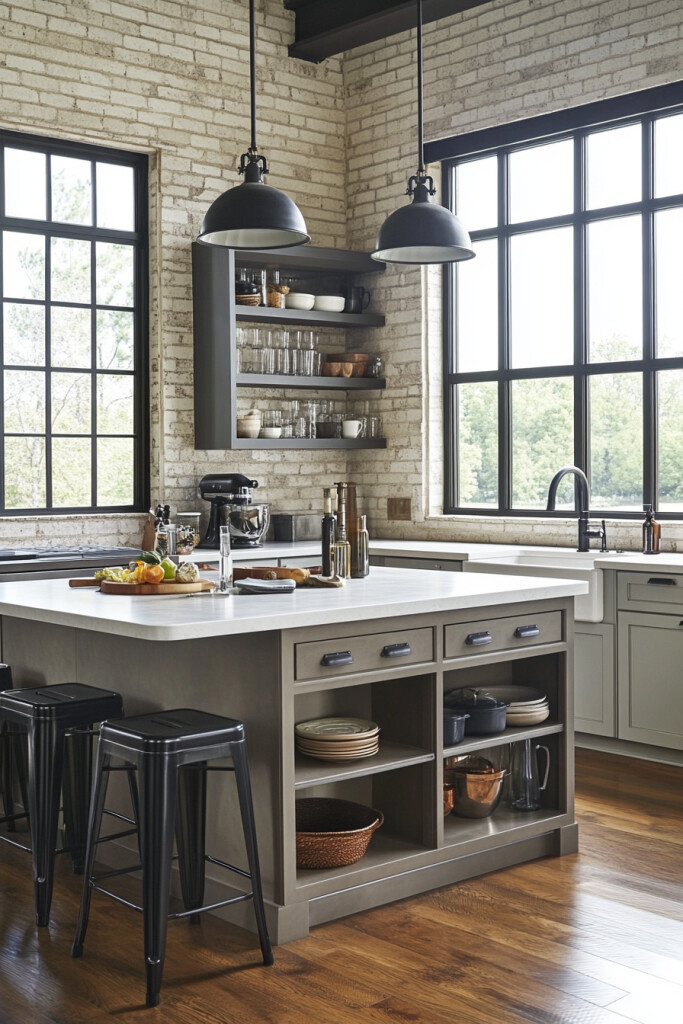
Glass partitions or full-height glass panels enclose a minimalist kitchen while keeping it visually connected to the surrounding living space. Clean-lined cabinetry, handle-free doors, and a limited neutral palette reinforce the open and airy minimalist feel.
Use integrated appliances with flush-front panels to maintain the seamless, uninterrupted look across every kitchen surface. Choose a single grout color that matches your tile to keep the backsplash feeling smooth and quietly sophisticated.
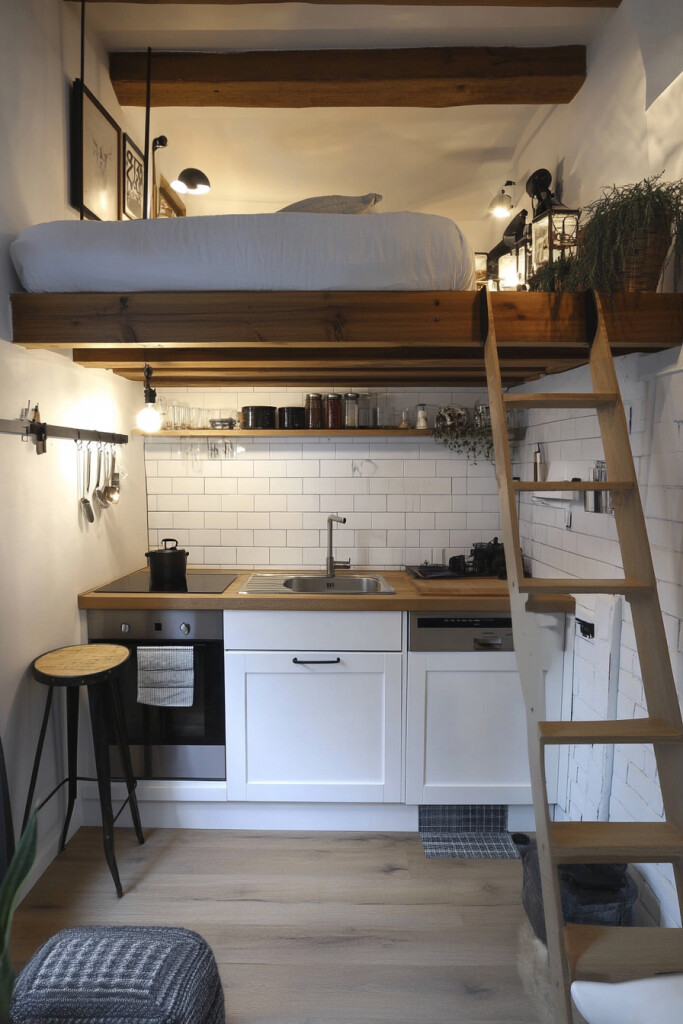
10. Lofted Storage Multi-Level Living
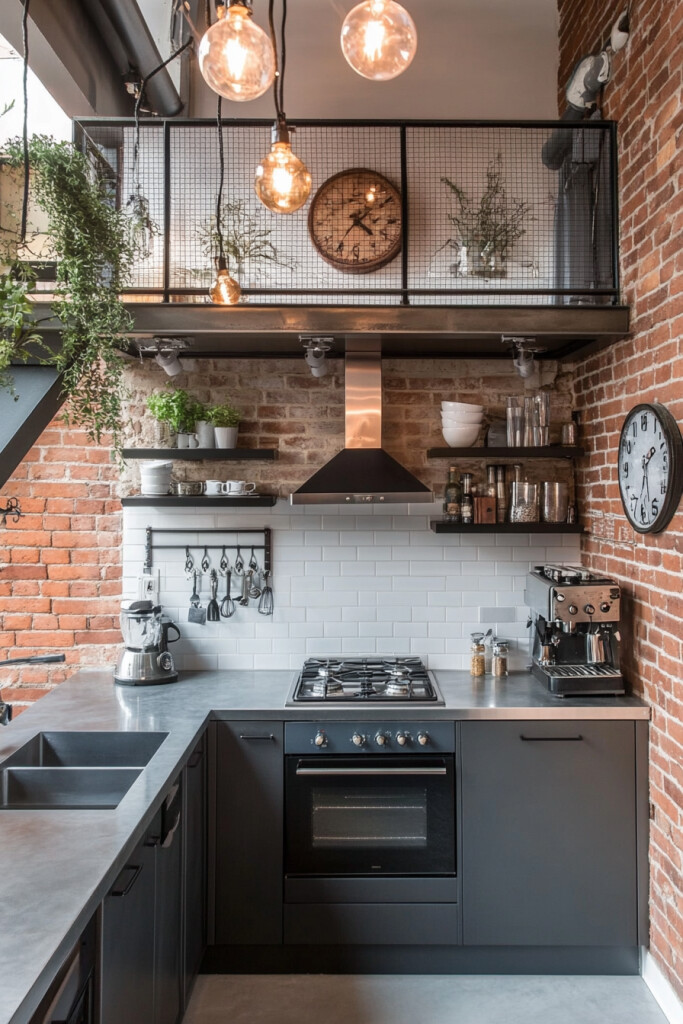
In an apartment with high ceilings, lofted storage shelves above the kitchen area claim vertical space that most layouts completely ignore. Open loft shelving stores rarely used items while keeping the lower kitchen zone clear and easy to navigate.
Use a slim rolling ladder to access high loft shelves safely, and choose one with a finish that complements the kitchen cabinetry. Style the upper shelves with a mix of practical storage bins and decorative objects to make the height feel intentional.
11. Under-Stairs Kitchen Nook
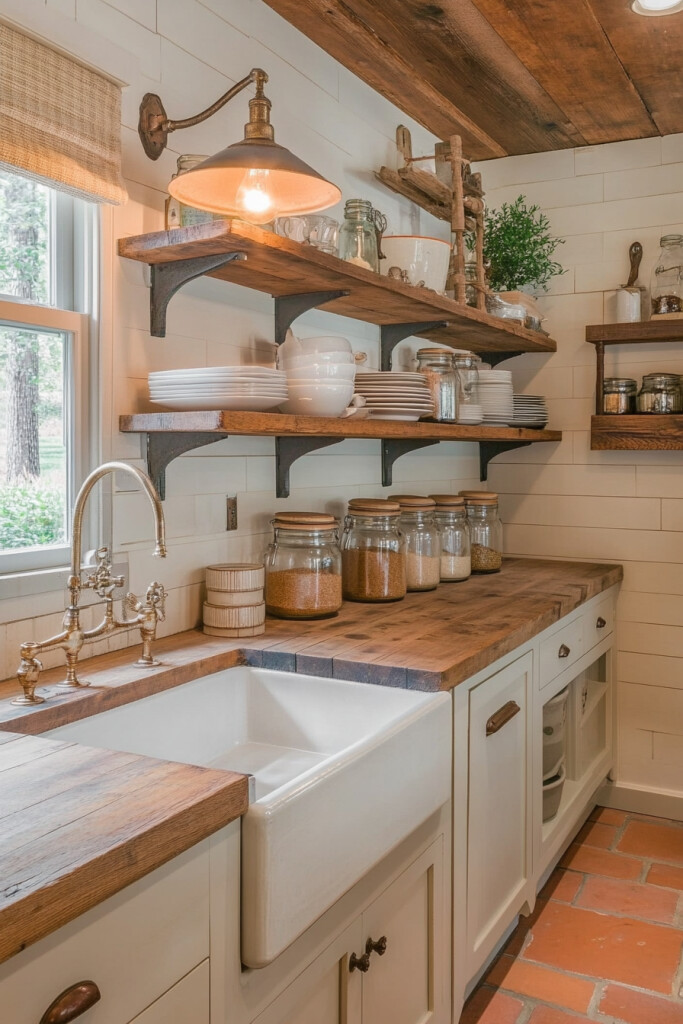
The awkward triangular space beneath a staircase transforms into a surprisingly efficient kitchenette with custom cabinetry and smart appliance placement. Built-in shelves follow the angle of the stairs, using every sloped inch for storage without wasting a single space.
Commission custom pull-out drawers fitted to the stair angles so you can access deep storage without awkward reaching or bending. Paint the surrounding walls and cabinetry in a single color to unify the unusual shape and make it feel like a planned design feature.
12. Marble Finish Compact Kitchen
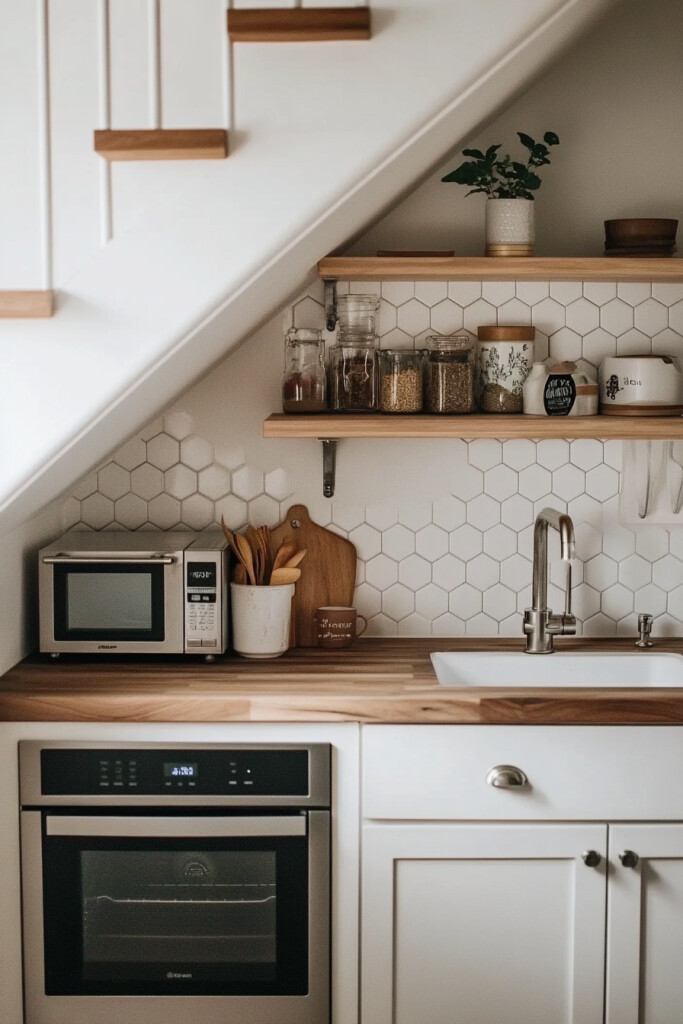
Full marble countertops and a marble slab backsplash bring an undeniably luxurious presence to even the most compact kitchen layout. The natural veining pattern across the surfaces adds visual movement and makes the small room feel rich and considered.
Choose a lighter marble variety with soft grey veining to keep the palette bright and prevent the stone from dominating a small space. Pair the marble with simple white or warm wood cabinetry so the stone remains the clear hero of the room.
13. Natural Light Galley Kitchen
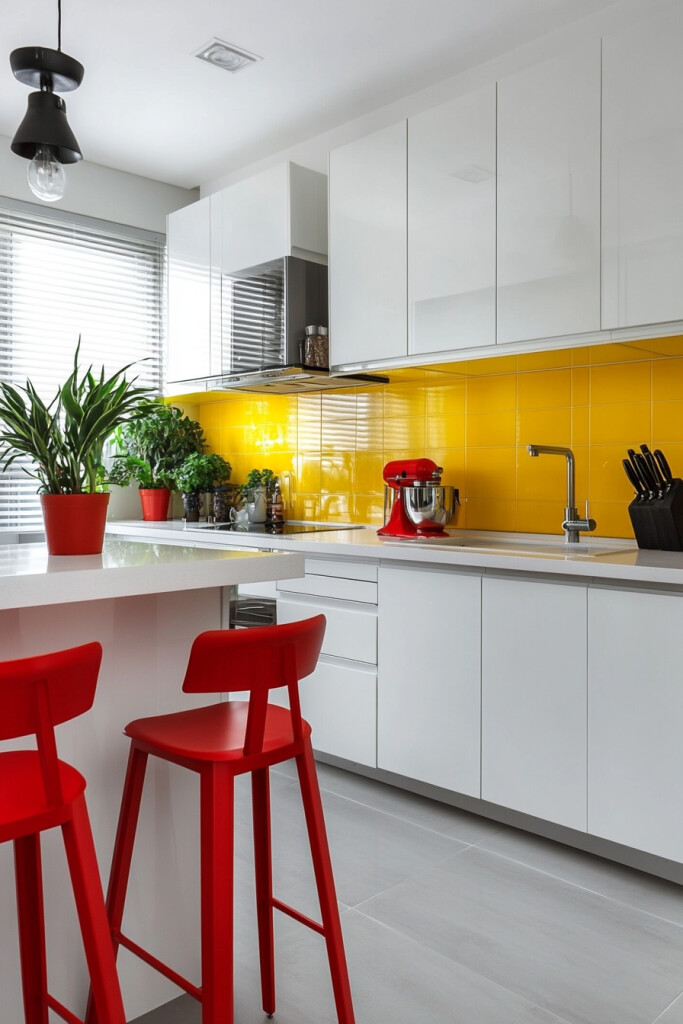
A galley kitchen layout with a large window at one end draws natural light deep into the room, making the narrow corridor feel wide and welcoming. White cabinetry along both walls reflects the daylight and prevents the parallel layout from feeling like a tunnel.
Keep window treatments minimal or remove them entirely so nothing blocks the natural light flooding the kitchen during the day. Add a mirrored splashback along one wall to bounce even more light across the surfaces and visually double the room’s depth.
14. Hidden Elegance: Concealed Cabinet Kitchen
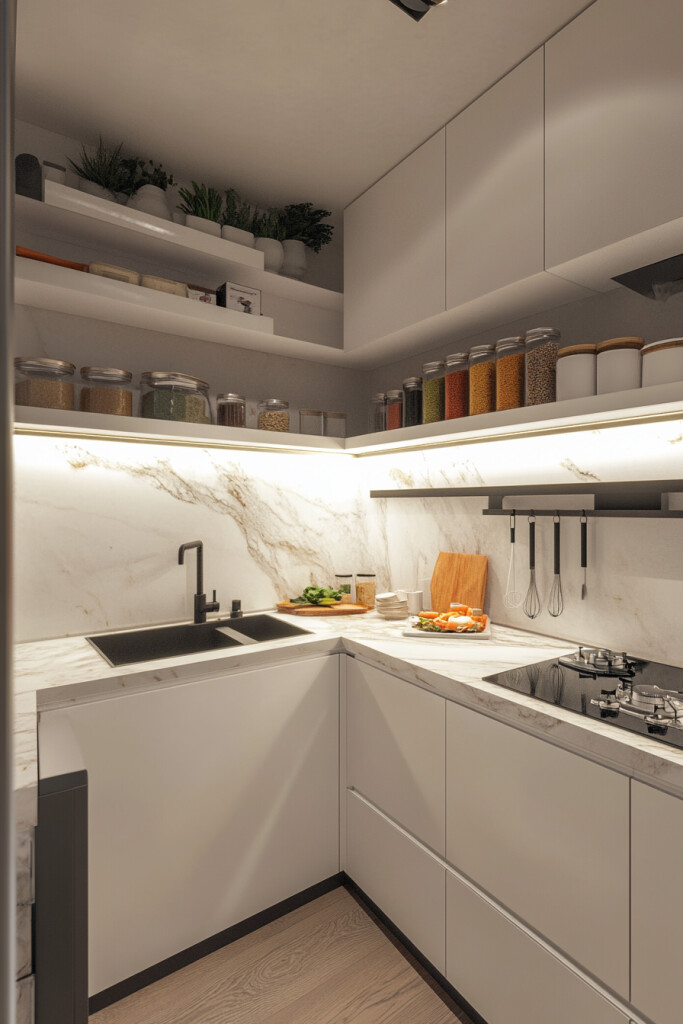
Full-height cabinetry in a matching finish conceals an entire kitchen behind closed doors, blending seamlessly into the surrounding room decor. When the doors open, a fully equipped kitchen with shelving, appliances, and counter space sits ready for immediate use.
Choose cabinet doors in a bold color or a wood veneer finish so they read as a stylish furniture piece rather than a practical hiding spot. Install interior cabinet lighting so the kitchen feels bright and easy to work in the moment you open the doors.
15. Industrial Farmhouse Kitchen Island
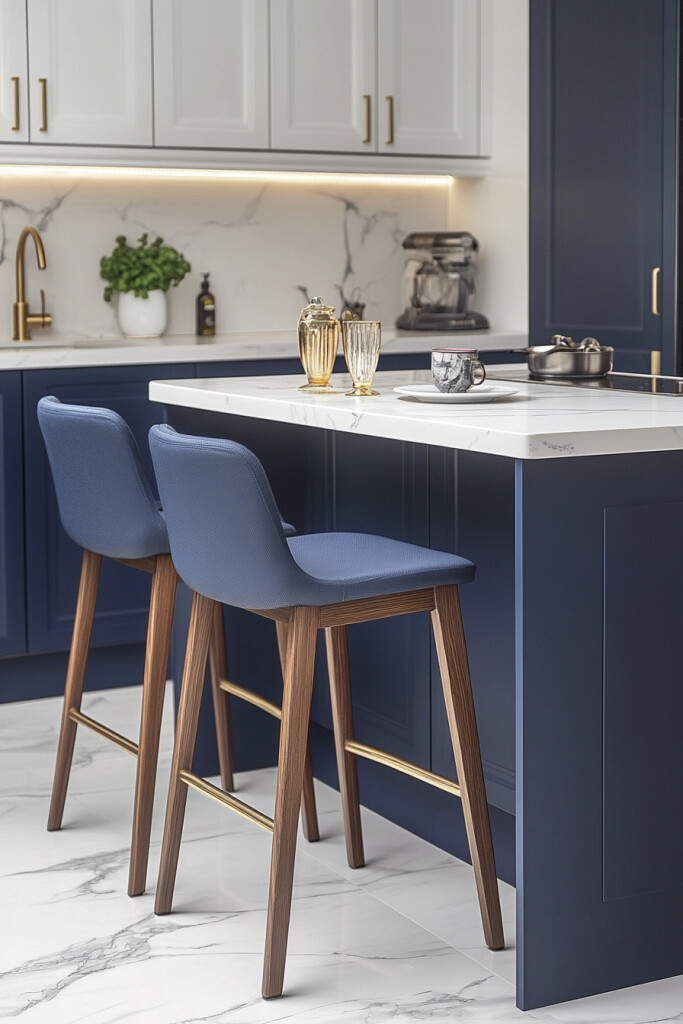
A butcher block island on hairpin legs pairs with exposed pipe shelving and subway tile to blend industrial and farmhouse styles in one compact kitchen. The combination of warm wood tones and raw metal finishes creates a layered, textured look that feels both relaxed and stylish.
Choose a kitchen island with open lower shelving rather than solid sides to keep the footprint looking light and the floor feeling spacious. Mount a statement pendant light directly above the island to define it as the functional centerpiece of the whole room.
Start with one or two of these ideas that suit your existing layout and build from there. Small changes to storage, color, and furniture scale can completely transform how your kitchen looks and functions every single day.

I’m Sumayya and I love turning ordinary spaces into ones you’ll never want to leave. Whether it’s cozy cottagecore corners, bold maximalist magic, or sleek modern minimalism, I’m here to help you discover your style and bring it to life without spending a fortune. Ready to refresh your space? Let’s make it happen!